Action Instruments Product Categories

Action Instruments Product Categories

  • Economical Thermo-Hygrometer and Logger TA622C

    Economical Thermo-Hygrometer and Logger | TA622C

    R1,895.00 ex vat

    Economical Thermo-Hygrometer and Logger  - Overview

    This handheld economical thermo-hygrometer, measures and logs temperature, humidity and dewpoint.

    Economical Thermo-Hygrometer and Logger  - Features

    • Relative humidity: 0~100% (accuracy ±3% from 10-90%, maximum 5%)
    • Temperature: -10~+80°C (accuracy ±0.5°C)
    • Dewpoint and Wet bulb readings
    • 4000 groups memory (Timer based 00:00:00, No date and time)
    • USB and free software download
    • Dual backlit LCD display with auto power off
    • Max, Min and data hold
    • Probe 170mm long x 15mm diameter on 2m lead
    • c/w carry case, probe and battery
  • Multifunction CO2 Display 3 in 1

    Multifunction CO2 Display | 3 in 1 DMB03

    Multifunction CO2 Display - Overview

    The Indoor Multifunction CO2 Display is a 3-in-1 unit able to monitor CO2, temperature & humidity via RS-485 simultaneously. The High Brightness LED's ensures easy reading and recognition of measuring types and values. The CO2 levels are indicated by emoticons, allowing for speedy and straightforward interpretation. Available as a bargain set along with the CO2 Temperature and Humidity Transmitter (Indoor Type).

    Multifunction CO2 Display  - Features

    • CO2: 0 ... 2000 PPM
    • Humidity:  0 ... 100 %RH
    • Temperature: 0 ... +50 °C
    • CO2 Indication: ☹☺Emoticons
    • Output:  RS-485
    • Monitor in Time: LED Local Display
  • Vehicle Emissions Gas Analyser | Enerac 700AV

    Vehicle Emissions Gas Analyser  - Overview

    This portable multi-parameter electronic combustion analyser can analyse up to 5 gases: Oxygen, Nitric Oxide, Hydrocarbons, Carbon Monoxide, and Carbon Dioxide. This specialist manufacturer of portable combustion emissions analysers is considered an expert in this field. The 700 AV is used for a variety of applications including exhaust emissions from cars, boats, locomotives, trucks, buses and motorcycles.

    Vehicle Emissions Gas Analyser - Features

    • Built-in Printer: 2” Graphic Thermal Printer
    • 4 & 8 Line, 128 x 64 pixel Dual Display with backlight
    • Non-Dispersive Infrared 3-Gas Sensor Optional (measures CO, CO2  and Hydrocarbons)
    • Easy to Use Key Pad
    • Flexible Sampling Probe
    • The Model 700 unit has RS 232, USB and Blue Tooth communications capabilities
    • Highly Accurate NDIR CO, CO2 And HC Sensors
    • On-Board Printer
    • Free Data Logging Software (optional)
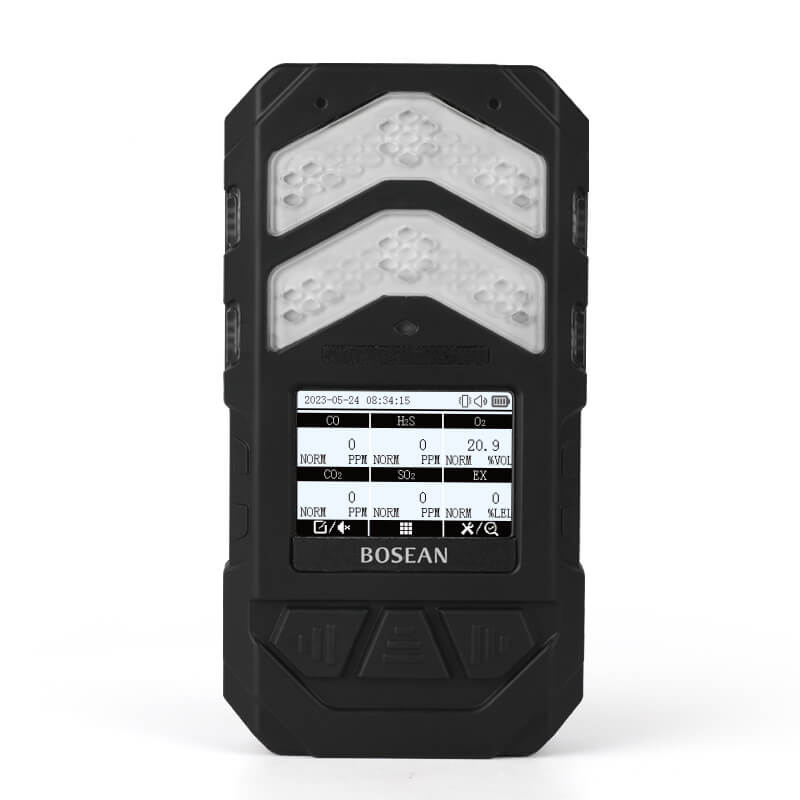
  • 6-in-1 Multi Gas Detector K-600N

    6-in-1 Multi Gas Detector | K-600N

    6-in-1 Multi Gas Detector - Overview

    The diffusion multi-gas detector has an advanced integrated circuit, with intelligent level design and proprietary digital-analogue hybrid communication technology. The detector is of excellent sensitivity and repeatability, which makes it very easy to use and maintain. It meets the safety requirements of industrial sites with high reliability. The detector is made of high-strength engineering plastics and compound non-slip rubber. The detector is waterproof, dust-proof and explosion-proof.

    6-in-1 Multi Gas Detector  - Features

    • Dot matrix screen display
    • Three-button operation mode
    • Easy and intuitive to operate
    • Sound, light, vibration and display alarm methods
    • Supports gas unit switching function
    • Supports multi-point calibration, up to 5-point calibration
    • Supports connecting to the computer software
    • USB interface Type-C interface
    • Simultaneously detecting 6 gases
    • Waterproof, dust-proof and explosion-proof

    Options:

    [caption id="attachment_10070" align="alignnone" width="835"]6-in-1 Multi Gas Detector K-600N 6-in-1 Multi Gas Detector K-600N[/caption]

    [embed]https://www.youtube.com/watch?v=uzidUO5-46s&t=44s[/embed]

  • 5 in 1 Multi Gas Detector | K-600

    5 in 1 Multi Gas Detector - Overview

    This compact gas detector measures 5 gases in 1. It is easy to use and intuitive. Various combinations are available. It uses the gas pump sampling method. It is durable, waterproof, dustproof and explosion-proof.

    5 in 1 Multi Gas Detector  - Features

    • CO, O2, H2, H2S, CH4, C2H4O, EX, HC, C2H6O, NH3, CL2, O3, SO2, PH3, CO2, NO, NO2, HCN, HCL, HF, C7H8/C8H10
    • Gas pump sampling method
    • High sensitivity and repeatability
    • 32-bit built-in MCU
    • High reliability
    • Intuitive
    • Easy operation
    • CSTN color LCD
    • Compact design, easy carrying
    • Durable: water-proof, dust-proof and explosion-proof
    • 1200pcs data records, compatible with computer via software
    • Gas curve display
  • Advanced Colour Screen Leeb Hardness Tester | OLH300

    R7,950.00 ex vat

    Advanced Colour Screen Leeb Hardness Tester - Overview

    The portable Leeb Metal Hardness Tester is used for metals and has a multi-parameter and graphic colour LCD. Suitable for hardness testing of various metals like steel and cast steel, tool steel (CWT), stainless steel, cast iron, cast aluminium, brass, copper etc. It converts to common hardness scales Brinell hardness (HB), Rockwell B and C hardness (HRB/HRC), Shore hardness (HS) and Vickers hardness (HV).

    Advanced Colour Screen Leeb Hardness Tester  - Features

    • Bright graphic full-colour LCD screen
    • Multi-parameter display, bar graph and impact device waveform
    • High-performance fast processing ARM processor with Cortex-M4 chip
    • Measuring range: 170 ~ 960 HLD (Impact device dependent)
    • Accuracy: Display error ±6 HLD
    • Measuring average: 1 ~ 32 times adjustable
    • Conversions: HL - HRC - HRB - HB - HV - HS - Tensile Strength (UTS)
    • Includes impact device D for majority of hardness testing applications
    • Impact direction: Test at any angle (manual setting)
    • Minimum unsupported work piece 5kg and 5mm thickness (D device)
    • Materials: 10 types of common metals
    • Memory: 100 groups of data (measured value, impact times, average, impact direction, material)
    • Interface: USB (software included)
    • User re-calibration function with test block
    • c/w case, D device, cable, test block, support ring (small & large), brush, USB cable, software, batteries and manual

    Optional Impact Devices - D/C/DC/D+15/DL/E/G

  • Advanced Ultrasonic Thickness Gauge | JT5101

    R5,275.00 ex vat

    Advanced Ultrasonic Thickness Gauge - Overview

    This gauge is a quick, non-destructive thickness measurement gauge. Suitable for use on the side of solid materials that conduct ultrasound waves e.g. steel and other metals, glass, plastics, ceramics etc. There are some limitations to upper and lower measuring ranges depending on sound velocity and density of the material.  It is ideally suited for testing on smooth clean surfaces. Any dirt, rust or coatings should be removed for accurate readings.

    Advanced Ultrasonic Thickness Gauge  - Features

    • Range: 0.75 ~ 600.00mm (in steel)
    • Range is material and probe dependant
    • Tolerance ±(0.5% Thickness +0.04)mm depending on conditions
    • Velocity: 1000 m/s ~ 9999 m/s
    • Resolution: 0.01mm
    • Auto calibration with built-in 4mm block and coupling status
    • High / Low limit setting
    • USB port with 400 Reading memory
    • Built-in rechargeable battery
    • c/w carry case, 5MHz angled probe, coupling agent, software, USB cable, charger and manual

    Optional probes available:

    • High temperature probe (max 300°C)
      7MHz for thin material and small arc surfaces
      2MHz for castings, high scatter or rough surfaces
  • Economical Ultrasonic Thickness Gauge | GT1201

    Price range: R1,575.00 through R4,200.00 ex vat

    Economical Ultrasonic Thickness Gauge - Overview

    This ultrasonic thickness gauge is suitable for quick non-destructive thickness measurement. Measurements are taken from one side of the solid material that is a good conductor of ultrasound waves e.g. steel and other metals, glass, plastics, ceramics etc. There are some limitations to upper and lower measuring ranges depending on sound velocity and density of the material. Ideally suited for testing on smooth clean surfaces. Any dirt, rust or coatings should be removed for accurate readings.

    Economical Ultrasonic Thickness Gauge  - Features

    • Auto calibration with built-in 4mm block & coupling status
    • High / Low limit setting
    • 1500 Reading memory, PC software available
    • Range: 1.00 ~ 300.0mm (in steel)
    • Range is material and probe dependant
    • Tolerance ±(0.5% Thickness +0.05) mm depending on conditions
    • Velocity: 1000 m/s ~ 9999 m/s
    • Resolution: 0.01mm up to 99.99 / 0.1mm over 100.0
    • Built-in 3.7V rechargeable battery
    • c/w carry case, 5Md10 probe, coupling agent, USB cable and manual
  • HygroPalm AW Set HP23-AW-A-SET-14

    HygroPalm AW Set | HP23-AW-SET-14

    R79,689.00 ex vat

    HygroPalm AW Set  - Overview

    The HygroPalm AW sets are the perfect solution for on-site measurements. They are supplied in a tough, lightweight ABS carry case and include everything needed for measurement and calibration. The HygroPalm HP23-AW-A offers the perfect solution for on-site water activity measurements to confirm product stability and indicate shelf life. It is suitable as a mobile laboratory unit and is perfect as a portable analyser with two probe inputs for any suitable HC2 probe.

    HygroPalm AW Set - Includes

    • Handheld instrument: HP23-AW-A
      • 2 input channels for HC2 station probes or HC2 insertion probes
      • Can be connected for measurement of water activity, relative humidity & temperature
      • AW Quick function for fast measurement results (typically 4-5 minutes)
      • Audible alarm to indicate completed measurement
      • Saves up to 10'000 data records with %rh, °C, date and time
      • Battery charging function
    • Measurement probe: HC2-AW
    • Sample holder: WP-14-S
    • Disposable sample container (13 pc.): PS-14
    • Humidity standard 10 %rh: EA10-SCS
    • Humidity standard 35 %rh: EA35-SCS
    • Humidity standard 50 %rh: EA50-SCS
    • Humidity standard 80 %rh: EA80-SCS
    • Case: AC1124
  • Coffee Pro Moisture Meter TG-PRO

    Coffee Pro Moisture Meter | TG-PRO

    R8,500.00 ex vat

    Coffee Pro Moisture Meter - Overview

    The special design of this device and compression of the sample before measurement enables precise moisture measurement. This innovative solution has advanced technology, USB connection and the possibility to connect an external temperature probe.  Suitable for use with Cocoa 4% - 20%, Green Coffee Arabica 8% - 30%, Green Coffee Robusta 8% - 30%, Parchment Coffee Arabica 8% - 39%, Dry Coffee Cherry 6% - 21%, Coffee Arabica Coarsely Milled 2% - 10.5%, Coffee Arabica Finely Milled 2% - 9.5%, Coffee Robusta Coarsely Milled 2% - 11.5%, Coffee Robusta Finely Milled 2.5% - 8.5%, Roasted Coffee Arabica 2% - 9.5% and Roasted Coffee Robusta 2% - 9%.

    Coffee Pro Moisture Meter - Features

    • Impedance measuring method with 4 frequencies for increased stability
    • Screw cap buzzer alert for sufficient grain compression
    • Automatic temperature compensation and grain temperature display
    • Moisture Range: Up to 40% (grain type dependent)
    • Small sample volume 90 ml
    • Resolution: 0.1% and 1ºC
    • Accuracy: ±0.5% for standardized grain types
    • Offset calibration adjustment to improve accuracy
    • Internal memory for 50,000 measurements with date and time
    • Backlit graphic LCD shows actual grain type, % moisture and temperature
    • 4 x AA Alkaline batteries, approx. 77 hours use without backlight
    • USB port for data transfer to PC (free software download)
    • Compact size: 165 x 70 x 75mm (550g including batteries and cap)
    • Optional temperature probes available
    • c/w carry case, strap, USB cable, batteries and manual
  • Brinell Rockwell Vickers Hardness Tester TS-BRV-C

    Brinell Rockwell Vickers Hardness Tester | TS-BRV-C

    R324,575.00 ex vat

    Brinell Rockwell Vickers Hardness Tester - Overview

    The digital Brinell, Rockwell, Vickers Hardness Tester integrates Brinell, Rockwell, and Vickers testing methods according to ISO 6508, ASTM E10, ASTM E92, and ASTM E18 standards. Fully automated, it minimises human error and ensures high measurement accuracy. The device features an optical microscope, a large LCD screen, and PC connectivity for seamless data transfer. The 8-inch touch screen simplifies operations, and the tester accommodates objects up to 170 mm for Rockwell and 140 mm for Brinell and Vickers. Versatile for various materials, it includes a digital image measuring system, enhancing ease and accuracy in imprint analysis.

    Brinell Rockwell Vickers Hardness Tester  - Features

    • 3-in-1 solution for hardness testing – Rockwell, Brinell, and Vickers
    • Touch screen display
    • Automatic load application, electric drive, load cell
    • Easy and convenient operation and maintenance
    • Wide range of hardness scales and test forces
    • Multi-functional instrument in its class.
    • Wide range – very soft materials up to some of the hardest materials
    • Automatic calibration on all scales
    • Built-in high-precision microscope with internal and external illumination
    • Special table allows measuring imprint diameters without removing sample
    • Special table allows measuring the diameters of prints without removing the sample
    • An electric actuator
    • Main test load is completely automated
    • Data output to PC
    • Printing results through built-in printer
    • Optional connection to a digital camera measurement system
    • Easy menu navigation
    • Easy measurement procedure
    • High-quality materials and workmanship
    • High durability
    • Long life
    • Warranty and lifelong after-sales support the cover spare parts
    • Competitive price
  • Advanced Brinell Hardness Tester TS-B-C2

    Advanced Brinell Hardness Tester | TS-B-C2

    R355,487.00 ex vat

    Advanced Brinell Hardness Tester - Overview

    The TS-B-C2 is designed for testing parts of alloys, hardened steel, and metals in laboratories. It uses the Brinell hardness test method in line with ISO 6506-2 and ASTM E10. It is equipped with a photoelectric sensor to measure the diameter of imprints. The microprocessor control unit automatically calculates and displays the hardness value. Its versatility and wide range of test forces make it applicable to soft metals such as tin, aluminium, and lead, hardened steel, alloys and castings of non-ferrous metals, and soft alloy bearings. This Brinell hardness tester gives more accurate readings for low hardness values than Rockwell hardness testers.

    Advanced Brinell Hardness Tester - Features

    • Higher accuracy
    • Excellent performance
    • Multifunctional closed-circuit control system
    • Photoelectric sensor
    • High-precision optical measurement module
    • Optical microscope
    • Automatic recalculation between hardness scales
    • Bright color display
    • Fully automatic load application to exclude human error
    • Wide range of test forces for testing materials with different hardnesses
    • Large testing space for parts of different shapes and sizes
    • User calibration by the necessary test load
    • Data output to PC
    • Built-in printer
    • Connection to a digital camera measurement system (optionally)
    • Easy menu navigation
    • Easy measurement procedure
    • High-quality materials and workmanship
    • High durability
    • Warranty and lifelong after-sales support the cover spare parts
    • Competitive price
  • Brinell Hardness Tester TS-B-C1

    Brinell Hardness Tester | TS-B-C1

    R244,204.00 ex vat

    Brinell Hardness Tester - Overview

    The TS-B-C1 is a digital bench-top hardness tester that uses the Brinell hardness test method. It is in line with ISO 6506-2 and ASTM E10. It combines optical, mechanical, and digital techniques with amazing reliability. The features include direct viewing of measurement results and automated operation. It has a fully automatic load application cycle and a wide range of test forces and test parts for different materials.

    Brinell Hardness Tester - Features

    • 10 test loads
    • Easy to choose hardness scale
    • Automatic controlling the force of the load
    • Fully automatic load application to exclude human error
    • Wide range of test forces for testing materials with different hardness
    • Large testing space for parts of different shapes and sizes
    • Data output to PC
    • Built-in printer
    • Connection to a digital camera measurement system (optionally)
    • Easy menu navigation
    • Easy measurement procedure
    • High-quality materials and workmanship
    • High durability
    • Long life
    • Warranty and lifelong after-sales support the cover spare parts
    • Competitive price
  • Compact Ultrasonic Flaw Detector UD2303

    Compact Ultrasonic Flaw Detector | UD2303

    Price range: R77,280.00 through R89,645.00 ex vat

    Compact Ultrasonic Flaw Detector - Overview

    This compact version of an industrial flaw detector is designed to simplify product quality control as much as possible. It has a shock-resistant aluminium alloy case and a large battery for long-life service and it can be used in adverse conditions. It is designed for quality control of various products including metal, plastic, glass, and composite materials. It checks the continuity of materials and identifies places of inconsistency for hidden corrosion, cracks and other internal defects. It also provides thickness measuring of various products and structures and is able to inspect welded seams. It also has various operating modes including ASD, TVG, DAC, DGS and AWS mode.

    Compact Ultrasonic Flaw Detector  - Features

    • Automatic calibration
    • Intuitive device menu
    • Adjustable excitation pulse generator
    • Saving measurement results
    • Transfer of archived records to PC
    • Screen Rotation
    • Inspection mode for welded joints
    • Max signal stability
    • High accuracy
  • Digital Laser or Contact Tachometer Kit WRS-522

    Digital Laser or Contact Tachometer Kit | WRS-522

    R1,395.00 ex vat

    Digital Laser or Contact Tachometer Kit - Overview

    The Tachometer measures revolutions per minute (RPM). Suitable for use in rotating machinery such as pumps and motors, automotive, paper and printing, surface speed, length counting, conveyor belts, production lines, fans and gear teeth, cutting and punching etc.

    Digital Laser or Contact Tachometer Kit - Features

    • Non-contact speed measurement by laser
    • Frequency (Hz) reading
    • Max, Min and Average memory
    • c/w soft case, contact adapter, surface wheel, 2 x rubber cones, reflective tape, manual and battery
    • Measuring distance: 50 ~ 600mm
    • RPM non-contact: 2 ~ 99,999
    • RPM contact: 2 ~ 19,999
    • Accuracy: 0.02% ± 2dgt
    • Display: 6 digit backlit LCD
    • Auto-power off after 15 seconds
    • Rate function: m/min, ft/min, yd/min, in/min
    • Counter/Length function: Total Revs, m, ft, yd, in