Action Instruments Product Categories

Action Instruments Product Categories

  • Economic Ultrasonic Thickness Gauge WT130A

    Economic Ultrasonic Thickness Gauge | WT130A

    R5,200.00 ex vat

    Economic Ultrasonic Thickness Gauge - Overview

    Quick non-destructive thickness measurement of solid materials suitable for conducting ultrasound waves e.g. metals, glass, plastics, ceramics etc. Upper and lower measuring ranges are limited depending on the sound velocity and density of the material. This entry-level thickness gauge is ideally suited for testing on smooth clean surfaces. Any dirt, rust or coatings should be removed for accurate readings.

    Economic Ultrasonic Thickness Gauge - Features

    • Auto calibration with built-in 4mm block and coupling status
    • High / Low limit setting
    • 1500 Reading memory (on-screen viewing only)
    • Power 3 x AAA Rechargeable batteries
    • c/w carry case, 5Md10 and 5Md6 probes, coupling agent, USB cable, charger, batteries and manual
    • Range: 1.00 ~ 300.0mm (in steel)
    • Range is material and probe dependant
    • Tolerance ±(0.5% Thickness +0.05)mm depending on conditions
    • Velocity: 1000 m/s ~ 9999 m/s
    • Resolution: 0.01mm up to 99.99 / 0.1mm over 100

    Optional probes available:

    High temperature probe (max 300°C)
    2MHz for castings, high scatter or rough surfaces

  • Wireless Hardness Tester Lab UCI

    Wireless Hardness Tester | Lab UCI

    R30,603.00 ex vat

    Wireless Hardness Tester - Overview

    This ultra-portable device is suitable for quick hardness testing anywhere. It is suitable for use in laboratories or field conditions. It has autonomous continuous operation of up to 20 hours. It implements the ultrasonic contact impedance method which has almost no boundaries in relation to the test object shape, size or thickness and is the most versatile. It allows you to set up and calibrate the device, get illustrations of measurements as graphs, histograms, and statistics, save measurements with text, audio, photo and even video protocols. One can transfer the protocol in one click by any convenient messenger or e-mail and synchronise archive with cloud storage. It has a user-friendly interface and cloud archive.

    Wireless Hardness Tester - Features

    • Wireless
    • Wide application range
    • Almost has no restrictions on the shape, thickness and weight of the test piece
    • Special nozzles for radius surfaces
    • Calibration for any metal
    • Easy charging - any USB 5V port
    • Long battery life - 48 working hours
    • Ultra portable
    • Create comprehensive protocols and synchronise your archive with cloud storage
    • Accurate
    • Easy to use

    https://www.youtube.com/watch?v=4F0OnI6xW4o

    https://www.youtube.com/watch?v=KodHe3DKnE0

  • Economical Leeb Hardness Tester T-D2-R

    Economical Leeb Hardness Tester | T-D2-R

    R12,056.00 ex vat

    Economical Leeb Hardness Tester - Overview

    This portable hardness tester for metals comes with a miniature probe. This makes it ideal to use in hard-to-reach areas such as inside small pipes and on various metal shapes. It is quick, easy to use, and very reliable. This versatile product can be used in temperatures between 40°C to -25°C. The protective silicone casing gives it high resistance to impact. Suitable for use on coarse and non-uniform surfaces.

    Economical Leeb Hardness Tester - Features

    • Excellent value for money
    • DC type probe
    • Can be used for testing of samples with limited access (inside pipes, etc.)
    • Wide range of hardness measurement
    • Tests on coarse, non-uniform surfaces (castings, forgings)
    • Easy and simple to set up and operate
    • Wide range of operating temperatures
    • Bright contrast display
    • Internal memory

    https://www.youtube.com/watch?v=J1RM9qZdM6o&t=1s


  • EMA Thickness Gauge | UT-3M-EMA

    Price range: R92,427.00 through R104,791.00 ex vat

    EMA Thickness Gauge - Overview

    Using Electromagnetic-acoustic (EMA) technology, the EMA Thickness Gauge can test the thickness of metal products on oxidised, painted or oily surfaces.  Can be equipped to measure on high temperatures with high-temperature probes. Useful for testing where traditional methods are not applicable.

    EMA Thickness Gauge - Features

    • Contactless measurement of metal products
    • Measurement on oxidised, painted or oily surfaces
    • High-Temperature Probes -measure on up to temperature of 600 °C
    • Measurement range - 0.5 mm to more than 200 mm
    • Easy thickness gauge execution
    • Lightweight and durable metal case
    • Available in dust and waterproof design (IP65)
    • Long battery life - up to 30 hours (optional)
    • Automatic operation mode and various types of signal displaying
    • Software for transfer of data and processing in convenient formats

    https://www.youtube.com/watch?v=HUxekDhv-Bg


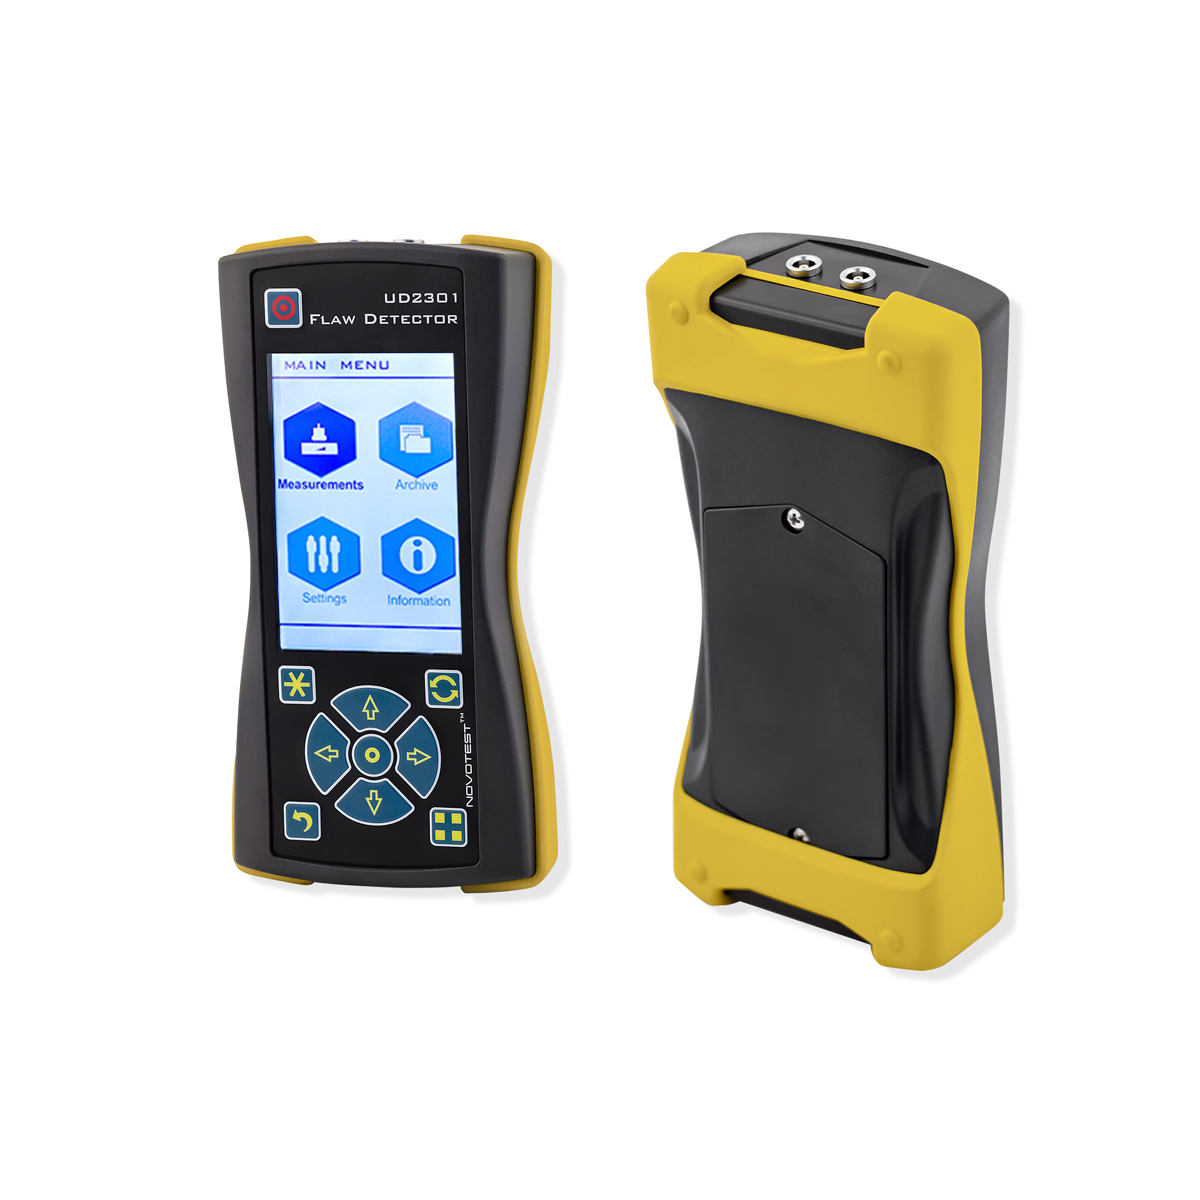
  • Ultrasonic Flaw Detector Compact UD2301

    Ultrasonic Flaw Detector Compact | UD2301

    R58,733.00 ex vat

    Ultrasonic Flaw Detector Compact - Overview

    The Ultrasonic Flaw Detector UD2301 is a powerful, ergonomic, portable device that has all the functions of general industrial ultrasonic flaw detectors. It can be used in laboratories and workshops and is perfect for field use. It is designed to search for voids and inhomogeneities inside the materials under testing with ultrasound. It is the most common device for non-destructive testing of metal (and other materials with low attenuation of ultrasonic waves), for products in production, as well as objects in operation.

    Ultrasonic Flaw Detector Compact - Features

    • Bright display
    • Frequency range from 0 to 10 MHz, with smooth adjustment
    • Display a scale of scanning in microseconds and millimetres
    • Construction and processing A-scan and B-scan
    • The presence in the device of the operating mode of the DAC curves (construction of 16 points)
    • Existence in the device of TVG mode (construction of 16 points)
    • DGS function, with automatic calculation of the equivalent reflector size
    • Archive measurements, settings, transducers with the ability to transfer data to a PC
    • Side display orientation options that allow the user to work in any position of the device
    • The device operates on standard AA batteries
    • Can be powered by a universal mobile battery (power bank) via a mini USB connector
    • Ergonomic shockproof case with protective rubber protectors
    • Lightweight and compact size

    https://www.youtube.com/watch?v=XdChNjWI4oc&t=33s


  • Bitumen Insulation Adhesion Tester SM-1M

    Bitumen Insulation Adhesion Tester | SM-1M

    R17,729.00 ex vat

    Bitumen Insulation Adhesion Tester - Overview

    The SM-1M is a device for measuring the adhesion value of bitumen pipe insulation and other insulating coatings which are bitumen-based. It is a mechanical device which determines the adhesion value quality and quantity by measuring the strength of the bitumen insulation sticking to the surface of the pipeline. It allows users to take measurements during testing, planned inspections of steel structures and pipelines, and after performing the repairs. The device can be used in the field and in the laboratory.


    Bitumen Insulation Adhesion Tester - Features

    • Complex design
    • Easy to operate
    • High accuracy
    • Wide range of applications
  • Coating Thickness Knife Tester TPN-2808

    Coating Thickness Knife Tester | TPN-2808

    R5,569.00 ex vat

    Coating Thickness Knife - Overview

    Coating Thickness Knife Tester TPN-2808 (Paint Inspection Gauge) is designed to measure the thickness of both single and multiple-layer coatings on both metallic and non-metallic surfaces. The operation principle is based on the local cut (notch) of the coating at the tested place of an object with the following thickness measurement of this coating. The thickness of the coating is determined by the width of the notch, which is possible because of the special form cutter of the instrument. The measurement is performed by any portable measuring microscope with a suitable measuring range and discreteness. Coating Thickness Knife Tester TPN-2808 (Paint Inspection Gauge) complies with ISO 2808, ASTM B 4138, DIN EN 1071-2.

    Coating Thickness Knife - Feature

    Instrument allows users to determine the thickness of each layer individually for multilayer coatings.

  • Ultrasonic Thickness Gauge | UT-1M

    Price range: R15,254.00 through R20,205.00 ex vat

    Ultrasonic Thickness Gauge - Overview

    The Ultrasonic Thickness Gauge UT-1M is used for operational non-destructive testing of the thickness of products with one-way access. The method is based on the property of the materials to conduct the ultrasound. Ultrasonic waves are excited by the piezoceramic plate in the transducer, then penetrate into the material through the couplant, and is then reflected from the bottom surface of the tested sample and returns to the transducer. Based on the obtained sound transit time in the material, the device calculates the thickness in accordance with the velocity of propagation of ultrasonic waves in the test sample. The thickness value is displayed on the device’s display.  The measurement process takes about 1 second.

    Ultrasonic Thickness Gauge - Features

    • Wide range of measuring thicknesses
    • Fixation of the last measurement result in the removal of the transducer surface
    • Graphic display with backlight
    • Select the type of probe through a single button
    • Mapping the presence of acoustic coupling on the graphic display
    • The preset velocity of ultrasound
    • Minimum number of controls
    • Compensation of probe delay
    • Convenience and ease in operation

    https://www.youtube.com/watch?v=5Ox684sHbw8


  • Ultrasonic Flaw Detector with touch screen UD3701

    Ultrasonic Flaw Detector with touch screen | UD3701

    Price range: R105,101.00 through R111,283.00 ex vat

    Ultrasonic Flaw Detector - Overview

    The Ultrasonic Flaw Detector is designed to detect internal defects, such as discontinuities and heterogeneities of materials in products and welds. It can determine the location of defects and measure the thickness, velocity of propagation and attenuation of ultrasonic waves in the materials including metals, plastics, glass etc. This enables you to search for corrosion, cracks, internal delamination and other defects. There are two predefined colour schemes: dark and light. This option allows the operator to choose a view for a dark room or in bright sunlight. Using two independent gates, the operator can set the limits for amplitude or distance (time) of the signals on the scan, which will indicate the presence of defects through sound and light indications. This allows the operator to scan the object without continuous monitoring of the display, which subsequently reduces the complexity of testing. The device is ideally suited for performing ultrasound diagnostics in laboratory and workshop conditions, and it can also be used in the field. We recommend a special cover that protects the device from dirt and moisture for use in the field. This also allows the operator to completely free his hands and easily test various products directly at the facility. Using special software, the device allows a user to transfer data to a PC. The device can save records and settings of tested objects and used probes.

    Ultrasonic Flaw Detector - Features

    • Archive measurements, settings, probes
    • Transfer data to a PC
    • Frequency range from 0 - 10 MHz, with smooth adjustment
    • Operating mode of DAC and TVG curves (up to 16 points)
    • Super-bright touch display
    • Display of scale of scanning in microseconds and millimetres
    • Simulation of measurement from a stored record in the device memory
    • Automatic calculation of the delay in the probe
    • DGS control mode, with automatic calculation of the equivalent reflector zone

    https://www.youtube.com/watch?v=JdQ7ukd9Qvw


  • Benchtop Rockwell Hardness Tester TS-R-C

    Benchtop Rockwell Hardness Tester | TS-R-C

    R200,928.00 ex vat

    Benchtop Rockwell Hardness Tester - Overview

    The TS-R-C is a digital model with a large LCD screen to display the menu. It features a RS-232 interface. It measures indentation depth. The hardness values are read directly through the LCD screen. It is easy to operate with high efficiency. This hardness tester is suitable for inspecting batches of spare parts. It can use either the diamond indenter or the ball indenter, which can measure the hard and the soft samples. It has been widely used in production for inspecting the product quality and determining the processing.

    Benchtop Rockwell Hardness Tester - Features

    • Easy to operate
    • Fast measurement process
    • Menu is easy to use
    • Digital resolution is better than analogue
    • RS-232 interface
    • Human factor minimised
    • Select the Rockwell hardness scales type (A, B, C, D, E, F, G, H, K)
    • Recalculate the obtained hardness values into all hardness scales (Brinell, Rockwell and Vickers)
    • Record test results under the particular operator
    • Built-in printer
    • Automated load/unload system
  • Flow Totalizer DPM04

    Flow Totalizer | DPM04

    Price range: R4,152.00 through R4,837.00 ex vat

    Flow Totalizer - Overview

    The FlowTotalizer is a multifunctional flow monitoring instrument. This product can be used in connection with air or liquid flow transmitters. It can display instantaneous flow measured and calculate cumulative flow over time. The DPM04 can accept common output signals and features RS-485 communication, relay control, and signal retransmission functions. Applications include: monitoring instantaneous flow rates to ensure production process stability; displaying cumulative flow over specific periods for energy management, billing, and cost analysis; and process control or instant alerts to prevent disruptions or equipment damage.

    Flow Totalizer - Features

    • 2" LCD screen for clear data display
    • Instantaneous and cumulative flow monitoring
    • Multiple signal options for flexibility
    • RS-485 communication for digital integration
    • Relay output for process control

    https://www.youtube.com/watch?v=2ECrUqmc0uI&t=1s


  • Average Flow Measuring Pitot Tube AFMT

    Average Flow Measuring Pitot Tube | AFMT

    Price range: R4,580.00 through R10,132.00 ex vat

    Average Flow Measuring Pitot Tube - Overview

    The Average Flow Measuring Pitot Tube is a probe that is placed into the duct to measure flow. This is often used alongside a differential pressure transmitter in flow measurement. The various pressure detecting openings on the AFMT pick up the average flow inside the duct.  AFMT then calculates the flow velocity by measuring the difference between dynamic pressure ∆P (total pressure and static pressure) and flow average velocity V. Conversion from data to flow rate happens quickly and accurately. This product is corrosion resistant, heat resistant, dust resistant, and anti-clogging.  It is widely used in harsh environments such as exhaust gas emission, vacuuming, and dust wind speed calculation.  Also used in ventilation and air-conditioning systems.

    Average Flow Measuring Pitot Tube - Features

    • Stainless steel housing
    • High-temperature resistance and corrosion resistance
    • Can measure micro flow rates
    • Connected with an eYc Micro Differential Transmitter (PHM33 or PMD33) with a Multi-function display (SD06 or DPM02) this becomes a great solution to measure the dynamic pressure(ΔP) of the airflow in the pipeline and calculate the wind speed, air volume, and temperature
    • Applied in harsh environments, exhaust gas emission, environmental protection engineering.  The installation location is not limited
    • Dust Resistant, Anti-clogging
    • Can be customized according to customer needs
  • Inline Air Flow Transmitter FTE120-I

    Inline Air Flow Transmitter | FTE120-I

    R4,614.00 ex vat

    Inline Air Flow Transmitter - Overview

    This inline air flow sensor has multiple diameters to choose from and uses an air volume standard calibration system (sonic nozzle) for flow calibration. Suitable for use in pneumatic systems, compressed air systems, and industrial machinery, as well as various industrial and electronic component processing processes. In industrial automation, accurate measurement of airflow is essential. Users can improve resource utilisation whilst saving manufacturing costs if done correctly. Leakage can also be monitored which enables timely repairs and reduced personnel injuries and accident risks. Airflow can also be measured in pneumatic systems to ensure the stability of airflow in the system and ensure normal system operation.

    Inline Air Flow Transmitter - Features

    • Multiple diameter ( DN10 / DN15 / DN20 / DN25 )
    • Optional multiple output : 4 ... 20 mA / 0 ... 10 V / RS-485 / Frequency / Pulse ( Option )
    • Accuracy : ±2% F.S. , Operating pressure : Max. 10 bar
    • Calibrated by sonic nozzles calibration system
    • Easy installation
    • Polycarbonate housing, aluminium alloy pipe
    • RS-485 programmable software : Data logger / Charts
  • Hot Wire Air Velocity Transmitter for Probe Type FTS07

    Hot Wire Air Velocity Transmitter for Probe Type | FTS07

    R2,367.00 ex vat

    Hot Wire Air Velocity Transmitter - Overview

    The Hot Wire Probe measures heat loss of an electrically-heated wire placed in the air stream. When the Hot Wire Probe is placed in an airstream the heat is transmitted from the wire to the air and the temperature of the wire decreases. Resistance of the wire measures the flow rate of the air. This probe is ideal for use in monitoring the HVAC process, environmental control, and clean rooms, as well as laminar flow control.

    Hot Wire Air Velocity Transmitter - Features

    • Measuring range : 10 m/s , 20 m/s
    • High stability and repeatability
    • Smaller tolerance in setting angle
    • An economical choice, high C/P ratio
  • Industrial Grade High Mass Flow Transmitter FTM94/95

    Industrial Grade High Mass Flow Transmitter | FTM94/95

    Price range: R37,101.00 through R56,801.00 ex vat

    Industrial Grade High Mass Flow Transmitter - Overview

    This industrial-grade thermal mass flow transmitter is housed in a rugged aluminium alloy case, making it suitable for use in a variety of harsh environments. It has a high accuracy level and long-term stability. It comes as either a duct or remote type installation and is easy to install. Suitable for a wide range of pipe diameters. The Thermal Mass Flow transmitter has an LCD Display for air velocity and temperature and has the option to display cumulative flow: m3, L. It can also switch between the following measurements for air velocity and volume: [m/s],[ft/s],[Nm3/h],[Nm/s],[L/min], and [m3/min].

    Industrial Grade High Mass Flow Transmitter Features

    • IP67 Rugged aluminium alloy case
    • Fit for use in a variety of harsh environments
    • Easy to install
    • High accuracy
    • Long-term stability
    • Switchable physical quantities: Nm/s, L/min, m³/min (Air velocity & volume), m/s, ft/s, Nm³/h,
    • LCD Display of cumulative flow: m³, L (Optional)
    • LCD Display of air velocity and temperature