Tag: Metals

Metals

  • Compact Ultrasonic Flaw Detector UD2303

    Compact Ultrasonic Flaw Detector | UD2303

    Price range: R77,280.00 through R89,645.00 ex vat

    Compact Ultrasonic Flaw Detector - Overview

    This compact version of an industrial flaw detector is designed to simplify product quality control as much as possible. It has a shock-resistant aluminium alloy case and a large battery for long-life service and it can be used in adverse conditions. It is designed for quality control of various products including metal, plastic, glass, and composite materials. It checks the continuity of materials and identifies places of inconsistency for hidden corrosion, cracks and other internal defects. It also provides thickness measuring of various products and structures and is able to inspect welded seams. It also has various operating modes including ASD, TVG, DAC, DGS and AWS mode.

    Compact Ultrasonic Flaw Detector  - Features

    • Automatic calibration
    • Intuitive device menu
    • Adjustable excitation pulse generator
    • Saving measurement results
    • Transfer of archived records to PC
    • Screen Rotation
    • Inspection mode for welded joints
    • Max signal stability
    • High accuracy
  • EMA Thickness Gauge | UT-3M-EMA

    Price range: R92,427.00 through R104,791.00 ex vat

    EMA Thickness Gauge - Overview

    Using Electromagnetic-acoustic (EMA) technology, the EMA Thickness Gauge can test the thickness of metal products on oxidised, painted or oily surfaces.  Can be equipped to measure on high temperatures with high-temperature probes. Useful for testing where traditional methods are not applicable.

    EMA Thickness Gauge - Features

    • Contactless measurement of metal products
    • Measurement on oxidised, painted or oily surfaces
    • High-Temperature Probes -measure on up to temperature of 600 °C
    • Measurement range - 0.5 mm to more than 200 mm
    • Easy thickness gauge execution
    • Lightweight and durable metal case
    • Available in dust and waterproof design (IP65)
    • Long battery life - up to 30 hours (optional)
    • Automatic operation mode and various types of signal displaying
    • Software for transfer of data and processing in convenient formats

    https://www.youtube.com/watch?v=HUxekDhv-Bg


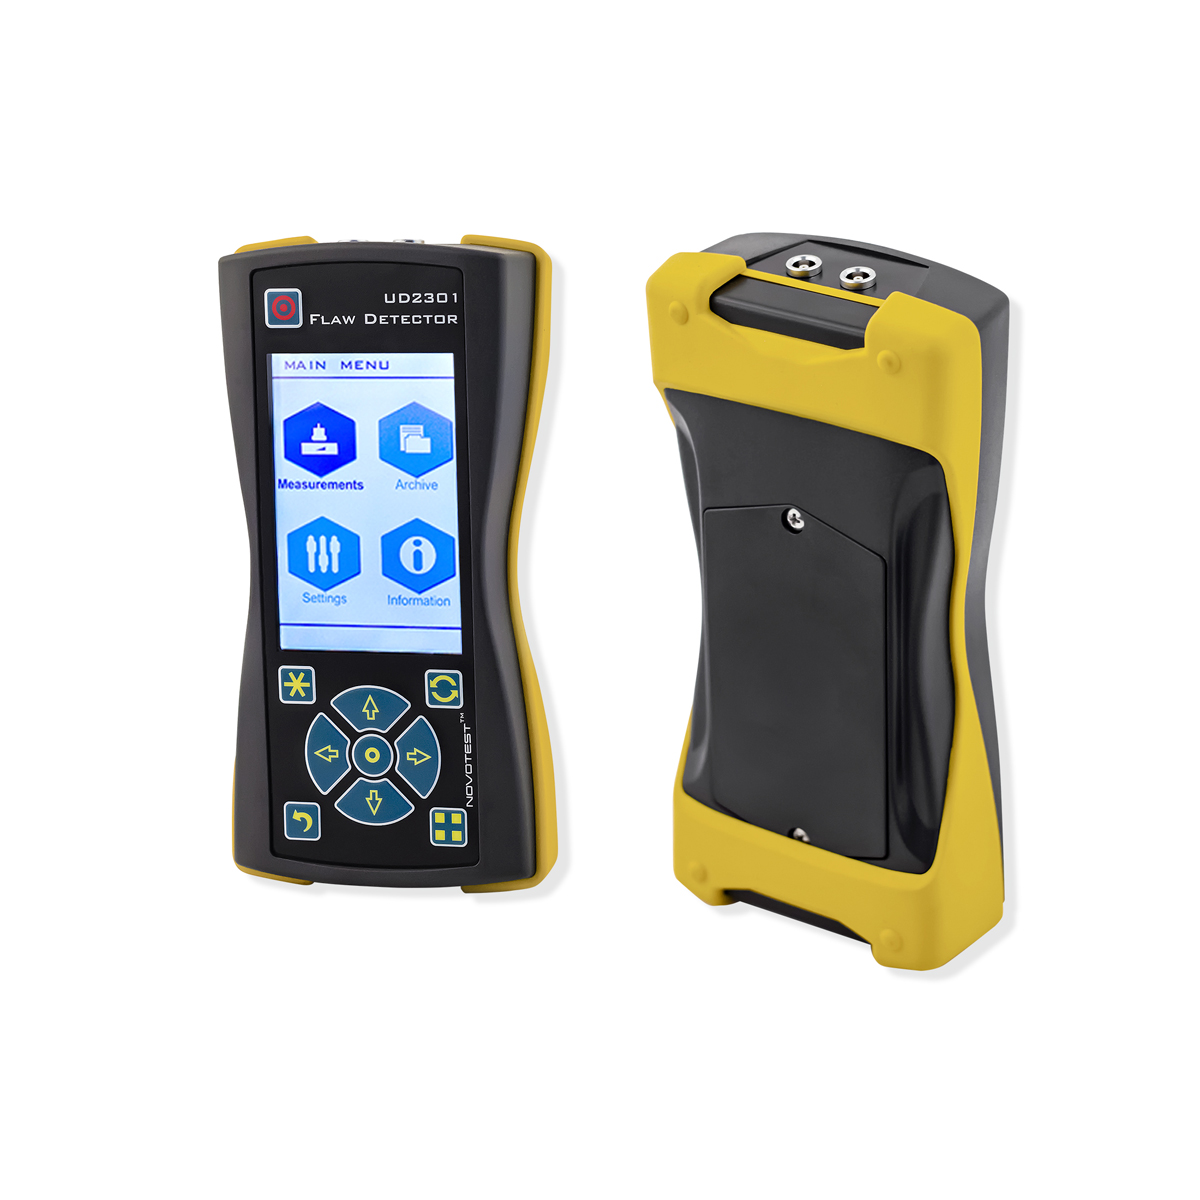
  • Ultrasonic Flaw Detector Compact UD2301

    Ultrasonic Flaw Detector Compact | UD2301

    R58,733.00 ex vat

    Ultrasonic Flaw Detector Compact - Overview

    The Ultrasonic Flaw Detector UD2301 is a powerful, ergonomic, portable device that has all the functions of general industrial ultrasonic flaw detectors. It can be used in laboratories and workshops and is perfect for field use. It is designed to search for voids and inhomogeneities inside the materials under testing with ultrasound. It is the most common device for non-destructive testing of metal (and other materials with low attenuation of ultrasonic waves), for products in production, as well as objects in operation.

    Ultrasonic Flaw Detector Compact - Features

    • Bright display
    • Frequency range from 0 to 10 MHz, with smooth adjustment
    • Display a scale of scanning in microseconds and millimetres
    • Construction and processing A-scan and B-scan
    • The presence in the device of the operating mode of the DAC curves (construction of 16 points)
    • Existence in the device of TVG mode (construction of 16 points)
    • DGS function, with automatic calculation of the equivalent reflector size
    • Archive measurements, settings, transducers with the ability to transfer data to a PC
    • Side display orientation options that allow the user to work in any position of the device
    • The device operates on standard AA batteries
    • Can be powered by a universal mobile battery (power bank) via a mini USB connector
    • Ergonomic shockproof case with protective rubber protectors
    • Lightweight and compact size

    https://www.youtube.com/watch?v=XdChNjWI4oc&t=33s


  • Coating Thickness Knife Tester TPN-2808

    Coating Thickness Knife Tester | TPN-2808

    R5,569.00 ex vat

    Coating Thickness Knife - Overview

    Coating Thickness Knife Tester TPN-2808 (Paint Inspection Gauge) is designed to measure the thickness of both single and multiple-layer coatings on both metallic and non-metallic surfaces. The operation principle is based on the local cut (notch) of the coating at the tested place of an object with the following thickness measurement of this coating. The thickness of the coating is determined by the width of the notch, which is possible because of the special form cutter of the instrument. The measurement is performed by any portable measuring microscope with a suitable measuring range and discreteness. Coating Thickness Knife Tester TPN-2808 (Paint Inspection Gauge) complies with ISO 2808, ASTM B 4138, DIN EN 1071-2.

    Coating Thickness Knife - Feature

    Instrument allows users to determine the thickness of each layer individually for multilayer coatings.

  • Ultrasonic Flaw Detector with touch screen UD3701

    Ultrasonic Flaw Detector with touch screen | UD3701

    Price range: R105,101.00 through R111,283.00 ex vat

    Ultrasonic Flaw Detector - Overview

    The Ultrasonic Flaw Detector is designed to detect internal defects, such as discontinuities and heterogeneities of materials in products and welds. It can determine the location of defects and measure the thickness, velocity of propagation and attenuation of ultrasonic waves in the materials including metals, plastics, glass etc. This enables you to search for corrosion, cracks, internal delamination and other defects. There are two predefined colour schemes: dark and light. This option allows the operator to choose a view for a dark room or in bright sunlight. Using two independent gates, the operator can set the limits for amplitude or distance (time) of the signals on the scan, which will indicate the presence of defects through sound and light indications. This allows the operator to scan the object without continuous monitoring of the display, which subsequently reduces the complexity of testing. The device is ideally suited for performing ultrasound diagnostics in laboratory and workshop conditions, and it can also be used in the field. We recommend a special cover that protects the device from dirt and moisture for use in the field. This also allows the operator to completely free his hands and easily test various products directly at the facility. Using special software, the device allows a user to transfer data to a PC. The device can save records and settings of tested objects and used probes.

    Ultrasonic Flaw Detector - Features

    • Archive measurements, settings, probes
    • Transfer data to a PC
    • Frequency range from 0 - 10 MHz, with smooth adjustment
    • Operating mode of DAC and TVG curves (up to 16 points)
    • Super-bright touch display
    • Display of scale of scanning in microseconds and millimetres
    • Simulation of measurement from a stored record in the device memory
    • Automatic calculation of the delay in the probe
    • DGS control mode, with automatic calculation of the equivalent reflector zone

    https://www.youtube.com/watch?v=JdQ7ukd9Qvw


  • Benchtop Rockwell Hardness Tester TS-R-C

    Benchtop Rockwell Hardness Tester | TS-R-C

    R200,928.00 ex vat

    Benchtop Rockwell Hardness Tester - Overview

    The TS-R-C is a digital model with a large LCD screen to display the menu. It features a RS-232 interface. It measures indentation depth. The hardness values are read directly through the LCD screen. It is easy to operate with high efficiency. This hardness tester is suitable for inspecting batches of spare parts. It can use either the diamond indenter or the ball indenter, which can measure the hard and the soft samples. It has been widely used in production for inspecting the product quality and determining the processing.

    Benchtop Rockwell Hardness Tester - Features

    • Easy to operate
    • Fast measurement process
    • Menu is easy to use
    • Digital resolution is better than analogue
    • RS-232 interface
    • Human factor minimised
    • Select the Rockwell hardness scales type (A, B, C, D, E, F, G, H, K)
    • Recalculate the obtained hardness values into all hardness scales (Brinell, Rockwell and Vickers)
    • Record test results under the particular operator
    • Built-in printer
    • Automated load/unload system
  • Pulse Holiday Detector SPARK-1

    Pulse Holiday Detector | SPARK-1

    Price range: R2,886.00 through R41,853.00 ex vat

    Pulse Holiday Detector - Overview

    The Pulse Holiday Detector SPARK-1 is a device used for detecting defects such as thinning, micro holes, and cracks in dielectric coatings on metals. The principle of operation is based on the electro-spark method. A probe with an electrode connected to one pole of the voltage source scans the surface of the tested object directly along with the coating. The second pole of the voltage source from the ground connector is connected directly to the metal structure. The electronic unit fixes the gaps by the voltage between the electrode and the conductive base.

    Pulse Holiday Detector - Features

    • Reliable
    • Lightweight
    • High capacity and long-life batteries
    • Accurate digital voltage and sensitivity settings
    • Sound defect signalling
  • Digital Brinell Hardness Tester TB-B-C

    Digital Brinell Hardness Tester | TB-B-C

    Digital Brinell Hardness Tester Overview

    The Digital Brinell Hardness Tester TB-B-C implements direct resistance to indentation under the Brinell method of hardness testing in accordance with the ISO 6506-2 and ASTM E10 standards. The Brinell hardness tester uses the heavy testing force (large indentation), which allows the user to measure the hardness of various tempered steels, hardening and tempering steels, hardness of products from soft metals (pure aluminium, lead, tin) and others, and hardness of coarse-grain metal materials (casted parts, non-ferrous metals, and alloys).

    Digital Brinell Hardness Tester Features

    • Easy in operation
    • 10 test loads
    • Automatic controlling the force of the load
    • Easy to choose the hardness scale

    Datasheet